
What a kitchen remodel with us includes
Most kitchen jobs are some mix of the list below. You can do all of it or keep what works. Plenty of kitchens only need new counters, a backsplash and better lighting, and we'll tell you if yours is one of them.
- Layout changes, including removing or opening walls
- Custom, semi-custom or stock cabinets
- Quartz, granite, soapstone, butcher block or laminate counters
- Backsplash and floor tile
- Recessed, under-cabinet and pendant lighting
- Sink, faucet and disposal
- Dishwasher, range, hood and microwave hookups
- Drywall, trim and paint to finish
Electrical and plumbing changes are done by licensed trades we schedule and supervise, and permitted where the city or village requires it.
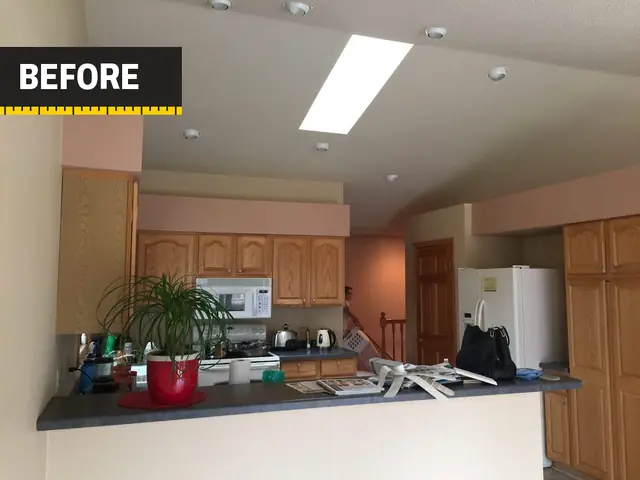
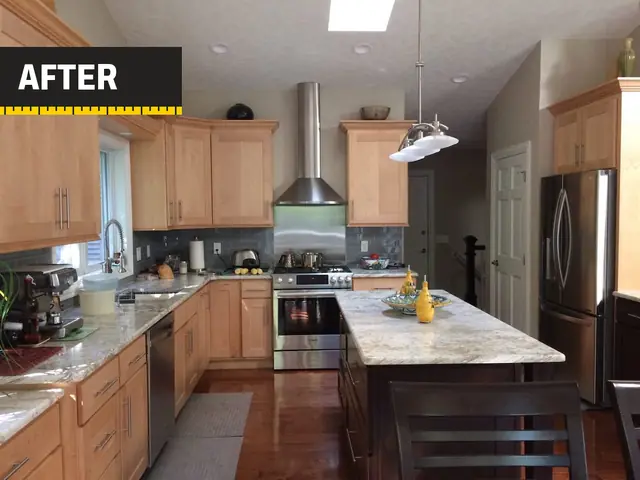
The order things happen in
A kitchen is a chain of trades, and most delays come from one link waiting on another. This is the sequence we plan around:
- Design and selections. Layout, cabinet line, counter material, sink and appliances. Appliances come first because cabinet sizes depend on them.
- Ordering. Cabinets usually have the longest lead time. We order them, along with tile and fixtures, before anything in your kitchen is touched.
- Demolition and rough-in. Old cabinets out, walls opened where needed, new wiring and plumbing run, then inspected if the work is permitted.
- Drywall, cabinets and flooring. Whether the floor goes in before or after the cabinets depends on the material. We'll explain which and why.
- Counter template. Stone counters are measured off the installed cabinets, then fabricated. The gap between templating and install is the stretch when your kitchen works least, and we plan a temporary sink setup if you need one.
- Backsplash, fixtures, appliances and trim. The last week is the visible one.
Decisions that cost the most to change later
Paint colors and cabinet pulls are easy to change. These aren't, so we settle them first:
- Where the sink, range and fridge go. Moving plumbing and a 240-volt range circuit is most of the cost difference between a refresh and a remodel.
- Range hood venting. A hood that vents outside needs a duct path through an exterior wall or the roof. Recirculating hoods don't, but they move less smoke and grease.
- Walls. Opening a wall to the dining room is common in Madison's older homes. Whether the wall is load-bearing decides whether it's a day of work or a beam, posts and an engineer's sizing.
- Flooring under the cabinets or up to them. This affects future flooring changes and the height of the dishwasher opening.
Already have a plan? If you've worked out the layout and picked the finishes, we'll build it as drawn. If you'd like help deciding, that's part of the walkthrough.
Living with the work
You'll be without a working kitchen for part of the job. We set up dust walls and floor protection between the kitchen and the rest of the house, keep a path to your exterior door clear, and sweep up every day. If you want a temporary kitchen (a fridge, microwave and folding table in the dining room), we'll set it up before demolition starts.
Frequently asked questions
How long does a kitchen remodel take?
It depends on scope and on lead times for cabinets and counters. A counter, backsplash and lighting update is far shorter than a full gut with a layout change. The quote gives you a schedule for your job, including the days the kitchen is unusable.
Do I need a permit for a kitchen remodel in Madison?
Usually, if the work changes electrical, plumbing or structure: new circuits, moving the sink, or taking out a wall. Swapping cabinets and counters in the same places often doesn't. We pull the permit when one is needed and schedule the inspections.
Can I buy my own cabinets or appliances?
Yes. Send us the model numbers or cabinet order before it's placed so we can check dimensions and electrical requirements. We'll install what you buy and note it in the quote.
Can you keep my existing cabinets and just replace the counters?
Often, yes, if the cabinet boxes are solid and level. Stone counters need a flat, rigid base, and we check that at the walkthrough. Repainting or refacing cabinet doors at the same time is common.